
Quinta da Regaleira Palace: Rooms & Architecture Guide
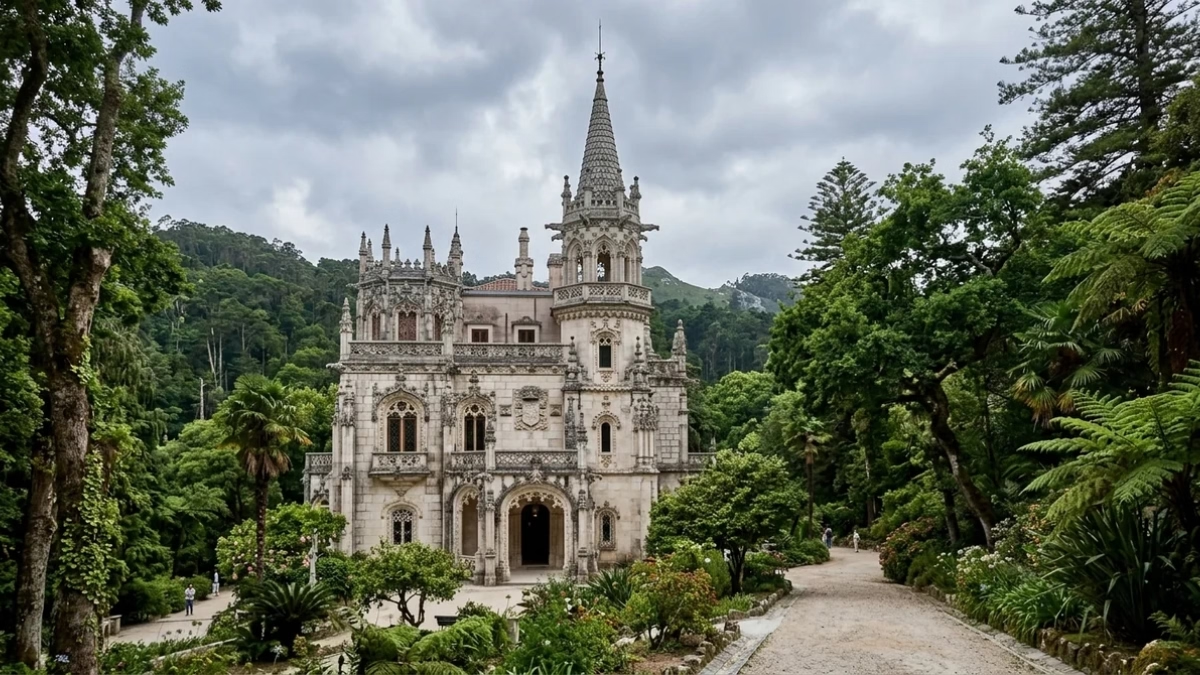
The Palácio da Regaleira is the estate’s centerpiece: a five-story Neo-Manueline and Romantic mansion designed by Italian architect Luigi Manini and built between 1904 and 1910. Visitors can walk the main floor’s paneled rooms, while the real spectacle is the exterior — gargoyles, turrets, an octagonal tower and esoteric carvings packed into every facade. Allow 20–30 minutes, and see it before it closes, 30 minutes ahead of the gardens.
The palace is the first thing you see when you enter Quinta da Regaleira, rising out of the hillside like something from a fairy tale, and it sets the tone for everything else on the estate. It was the private home of António Augusto Carvalho Monteiro, a collector nicknamed “Monteiro dos Milhões” for his fortune, and every stone was chosen to broadcast his tastes in mysticism, history and Portuguese identity.
This guide covers the architectural style, what you can actually see inside on the main floor, the exterior detailing worth slowing down for, and the octagonal tower that crowns the roofline.
The Palace at a Glance
| Detail | Palácio da Regaleira |
|---|---|
| Architect | Luigi Manini (Italian set designer and architect) |
| Built | 1904–1910 |
| Style | Neo-Manueline and Romantic revivalism |
| Open to visitors | The main floor |
| Signature feature | The octagonal tower and gargoyle-lined facades |
| Closing time | 30 minutes before the gardens |
The Neo-Manueline Style
Manini trained as a scenographer at Milan’s La Scala before working in Portugal, and it shows: the palace is composed like a stage set, designed to be read from a distance and then to reward you with detail as you approach. The dominant style is Neo-Manueline, a romantic 19th- and early-20th-century revival of Portugal’s ornate 16th-century Manueline architecture — the style of the great age of maritime discovery, full of twisted-rope moldings, maritime motifs and richly carved stone.
Manini blended that with Gothic, Renaissance and Italianate touches, so the palace never feels like a museum-piece copy of any single period. Instead it reads as a personal, invented language of ornament, matched across the estate by the chapel and the garden structures. The whole ensemble is part of the UNESCO Cultural Landscape of Sintra, inscribed in 1995.
Inside the Palace: The Main Floor
Only the main floor of the palace is open to visitors, and it is relatively modest compared with the exterior. You’ll walk through a handful of paneled rooms — the hunting room with its carved ceiling and fireplace among them — that show how the family lived. Most visitors spend 20 to 30 minutes inside. The upper stories are not part of the standard route, so set your expectations toward the facades and gardens.
Step inside and the mood shifts from theatrical to domestic. The ground-floor rooms feature dark wood paneling, decorative plaster ceilings, carved stone fireplaces and a grand staircase, giving a sense of an early-1900s aristocratic household rather than a palace of state rooms. The hunting room, with its ornate ceiling, is a highlight, and the detailing on the fireplaces repays a close look.
It’s worth being honest: the interior is the quieter part of the visit. The rooms are fewer and plainer than the extravagant outside suggests, and the estate’s most famous experiences — the Initiation Well and the underground tunnels — lie out in the gardens. Treat the palace interior as a 20-to-30-minute stop rather than the main event, and give yourself plenty of time for the grounds.
Exterior Detailing: Gargoyles, Turrets & Esoteric Motifs
The facades are where Manini let loose, and slowing down to study them is one of the best free pleasures on the estate. Look for gargoyles and grotesque figures projecting from the walls, pinnacles and turrets breaking the roofline, and carved emblems that reward a second glance: armillary spheres (a symbol of the Portuguese discoveries), the cross of the Order of Christ, and motifs tied to the Freemasonry, Templar and alchemical traditions that run through the whole property.
None of this is accidental. Carvalho Monteiro used the building to encode his interests, and the carvings are best understood alongside the estate’s wider symbolism and secret history. Because so little of it is labeled, the exterior is one of the strongest arguments for an audio guide or a live commentary — a guided tour points out details you’d otherwise walk straight past.
The Octagonal Tower
Crowning the palace is a slender octagonal tower, the Regaleira Tower, which gives the roofline its unmistakable silhouette against the wooded Sintra hills. It’s a defining piece of Manini’s stagecraft, drawing the eye upward and tying the palace to the vertical drama of the Initiation Well elsewhere on the estate. From the gardens below, the tower is one of the most photographed profiles on the property, especially when the Sintra mist rolls through.
The tower reads as part of a deliberate vertical theme across Regaleira — reaching up to the sky here, plunging into the earth at the wells. If you’d like to explore the tower and the estate’s other high points in more depth, see our dedicated guide to the Regaleira Tower.
Planning Your Palace Visit
The single practical thing to remember is that the palace, like the chapel, closes 30 minutes before the gardens — so 6:00 PM in the winter half of the year and 7:00 PM in summer. If you arrive late in the day, see the indoor spaces first before they shut. For most visitors, though, the natural rhythm is to walk down to the Initiation Well early to beat the crowds, then circle back to the palace and chapel afterward.
Entry to the palace is included in general admission — there’s no separate ticket — so the main decision is simply how to secure your timed slot. Booking a skip-the-line ticket in advance locks in your preferred entry time and adds the audio commentary that makes the architecture legible.
Frequently Asked Questions
Who designed the Quinta da Regaleira palace?
The palace was designed by Luigi Manini, an Italian architect and stage designer who had worked at Milan’s La Scala opera house. He built it between 1904 and 1910 for António Augusto Carvalho Monteiro. Manini’s theatrical background shaped the whole estate, which is composed like a stage set, dense with symbolism and designed to be experienced as a sequence of dramatic reveals.
What architectural style is the palace?
It’s Neo-Manueline, a romantic revival of Portugal’s ornate 16th-century Manueline style, blended with Gothic, Renaissance and Italianate elements. The result is a personal, invented language of ornament rather than a faithful copy of any one period. The style ties the palace to Portugal’s age of maritime discovery through motifs like armillary spheres and the cross of the Order of Christ.
Can you go inside the palace?
Yes, but only the main floor is open to visitors. You can walk through a handful of paneled rooms, including the hunting room with its carved ceiling and fireplace, that show how the family lived in the early 1900s. The upper stories are not part of the standard route, so the interior visit is fairly short — usually 20 to 30 minutes.
Is the palace interior worth seeing?
It’s worth a look, but manage your expectations. The rooms are fewer and plainer than the extravagant exterior suggests, and the estate’s signature experiences are outdoors — the Initiation Well, the tunnels and the gardens. Treat the interior as a short stop and save most of your time for the facades, the tower and the grounds, which are the real draw.
What should I look for on the outside of the palace?
Study the facades for gargoyles and grotesque figures, pinnacles and turrets, and carved emblems including armillary spheres, the cross of the Order of Christ, and Masonic, Templar and alchemical motifs. Carvalho Monteiro used the building to encode his interests, so almost every detail carries meaning. Because little of it is labeled, an audio guide or live tour helps you decode what you’re seeing.
What is the octagonal tower?
It’s the Regaleira Tower, a slender octagonal tower that crowns the palace and gives its roofline a distinctive silhouette against the Sintra hills. It’s a key part of Manini’s design and one of the most photographed profiles on the estate, especially in mist. The tower reflects a vertical theme across Regaleira, reaching skyward here and plunging underground at the wells.
Do I need a separate ticket for the palace?
No. Entry to the palace’s main floor is included in general estate admission — there’s no separate charge and no separate booking. You only need one ticket for the whole property, including the palace, the chapel, the wells, the tunnels and the gardens. Because entry is by timed slot, booking ahead mainly secures your preferred arrival time.
When does the palace close?
The palace closes 30 minutes before the gardens, which means around 6:00 PM in the winter half of the year (October to March) and 7:00 PM in summer (April to September). If you arrive late, see the palace and chapel first before they shut. Hours can change for events, so confirm your date on the official site before visiting.
